ACCESS ENGINEERING · LIVE-SITE TRANSPORT

ALL ABOUT SAFES & VAULTS / RESOURCES

Site access & the work behind the installation.

The practical, often underestimated part of a vault or heavy safe project—surveyed, planned, and coordinated before equipment arrives.

Explore field guides, a printable pre-survey checklist, and clear answers to the building and route questions that shape commercial installations across Western Washington.

Pre-survey checklist

Planning guidance is not an engineered lift plan or approval to alter a building.
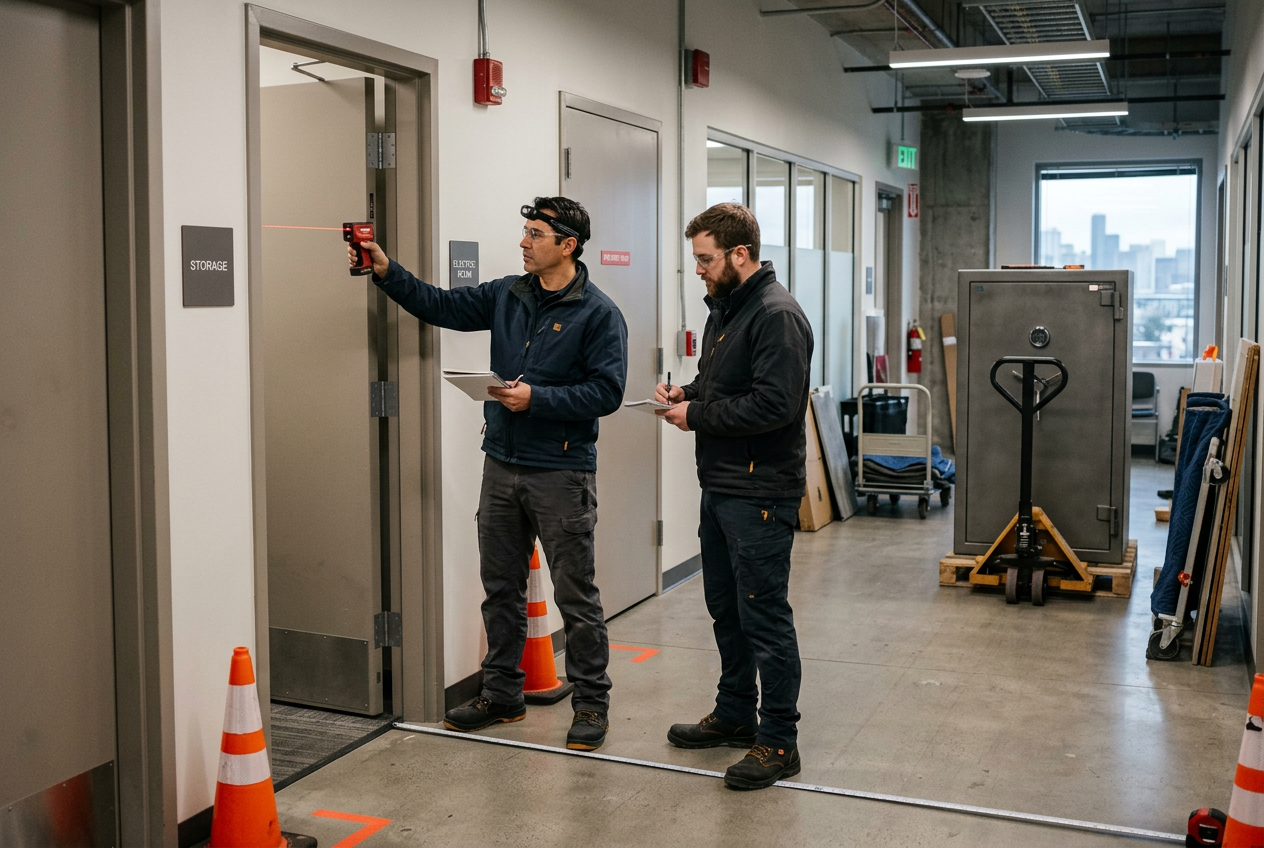
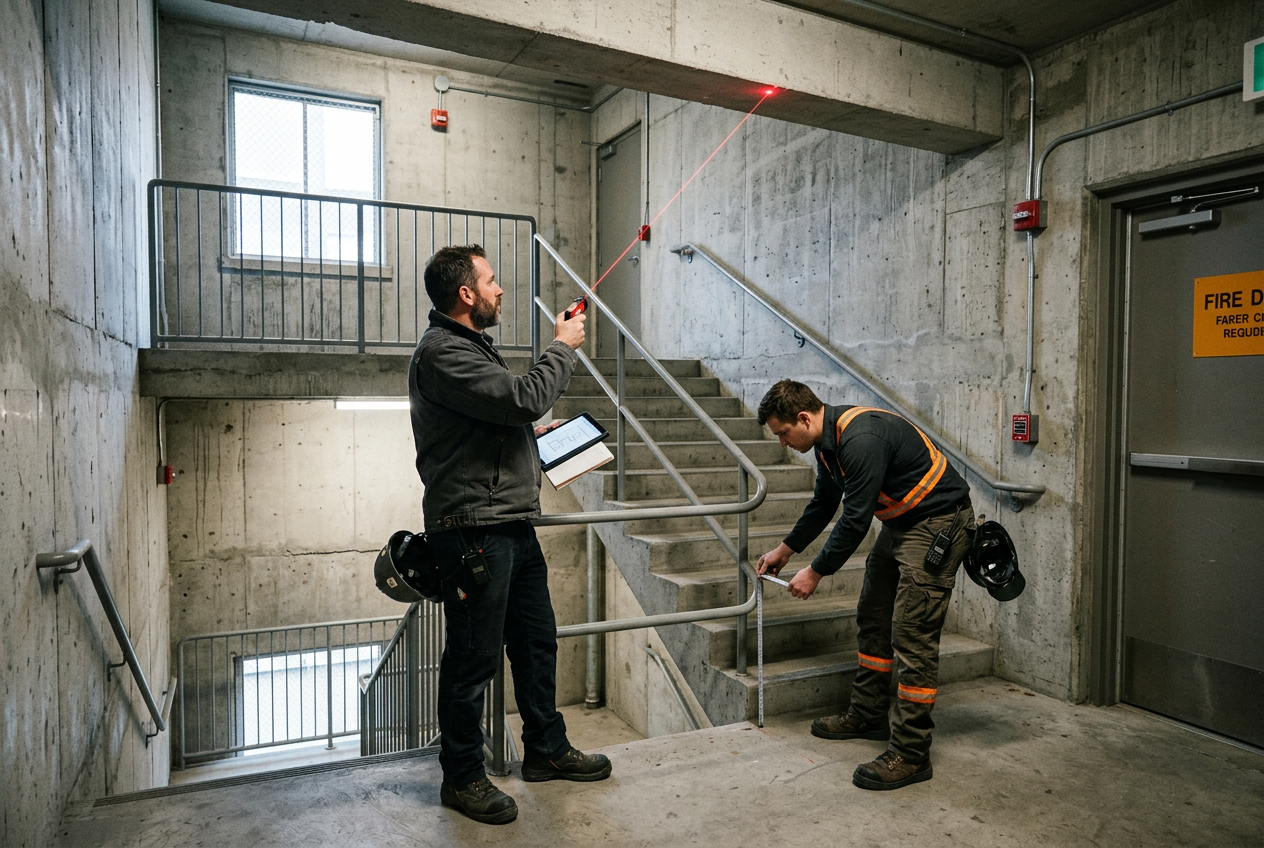
Access planners measuring a commercial doorway and corridor before equipment deliveryFIELD REVIEW / WESTERN WA
01 / ACCESS REVIEWEvery route starts with verified conditions.
Up to 6,000 lbPer piece, project planning
Site-specificRoute review
Survey firstBefore scope is set
Puget SoundWestern Washington

The planning class is not a published capacity maximum or a promise of feasibility. Equipment, route, and building conditions are reviewed project by project.

START WITH THE SITE

Prepare for a better first survey.

Capture the information your building, facilities, and installation teams need to review the route.

PRINTABLE WORKSHEET
Site access pre-survey checklist
A compact, print-friendly worksheet for openings, turning space, elevator and stair conditions, floor information, staging, and approvals.
PROJECT INTAKE
Heavy equipment access questionnaire
Prepare site address, equipment weight, route type, and notes in a local summary. This preview does not send or store the details.

TECHNICAL GUIDES & FIELD NOTES

Access planning, made specific.

Eight starting points for route, structural, equipment, and regional coordination questions.

Checklist & planning6 min read
A practical pre-survey framework for documenting equipment, clearances, route conditions, building contacts, and open engineering questions.
Tight-space planning6 min read
How to document a constrained opening and coordinate manufacturer, building, and construction reviews before a route is selected.
Structural engineering7 min read
Understand why safe placement and travel-route loading need building-specific engineering data rather than a generic floor-capacity number.
Equipment selection6 min read
A decision framework for comparing access routes by verified limits, disruption, permissions, and building-specific review.
Regional coordination6 min read
A coordination checklist for property approvals, right-of-way questions, work windows, and jurisdiction-specific permit responsibilities.
Existing-building planning5 min read
A careful review framework for constrained existing buildings, protected finishes, unknown construction, and owner-approved work.
Seismic coordination6 min read
A project-level overview of why anchorage, equipment instructions, building conditions, and engineering review must work together.
Risk mitigation5 min read
A practical look at avoidable schedule changes, surface damage, rework, and coordination gaps before heavy equipment arrives.

SAFE & VAULT PLANNING

Cost, system choice, and identification.

Clear starting points for comparing a system, preparing a move request, or identifying a safe.

Safe moving & planning5 min read
Understand the equipment, travel, access, route, and requested-work factors that shape a safe-moving quote without generic price ranges.
Safe and vault planning6 min read
Compare a safe with a commercial or modular vault by storage needs, access, footprint, building conditions, and installation scope.
Safe identification5 min read
Find a safe’s make and model from paperwork and visible labels, then prepare a useful service request without opening or disassembling it.

PLANNING SCENARIOS

Start with the constraint, not a promise.

Illustrative planning situations—not customer case studies or claims about completed projects.

ILLUSTRATIVE
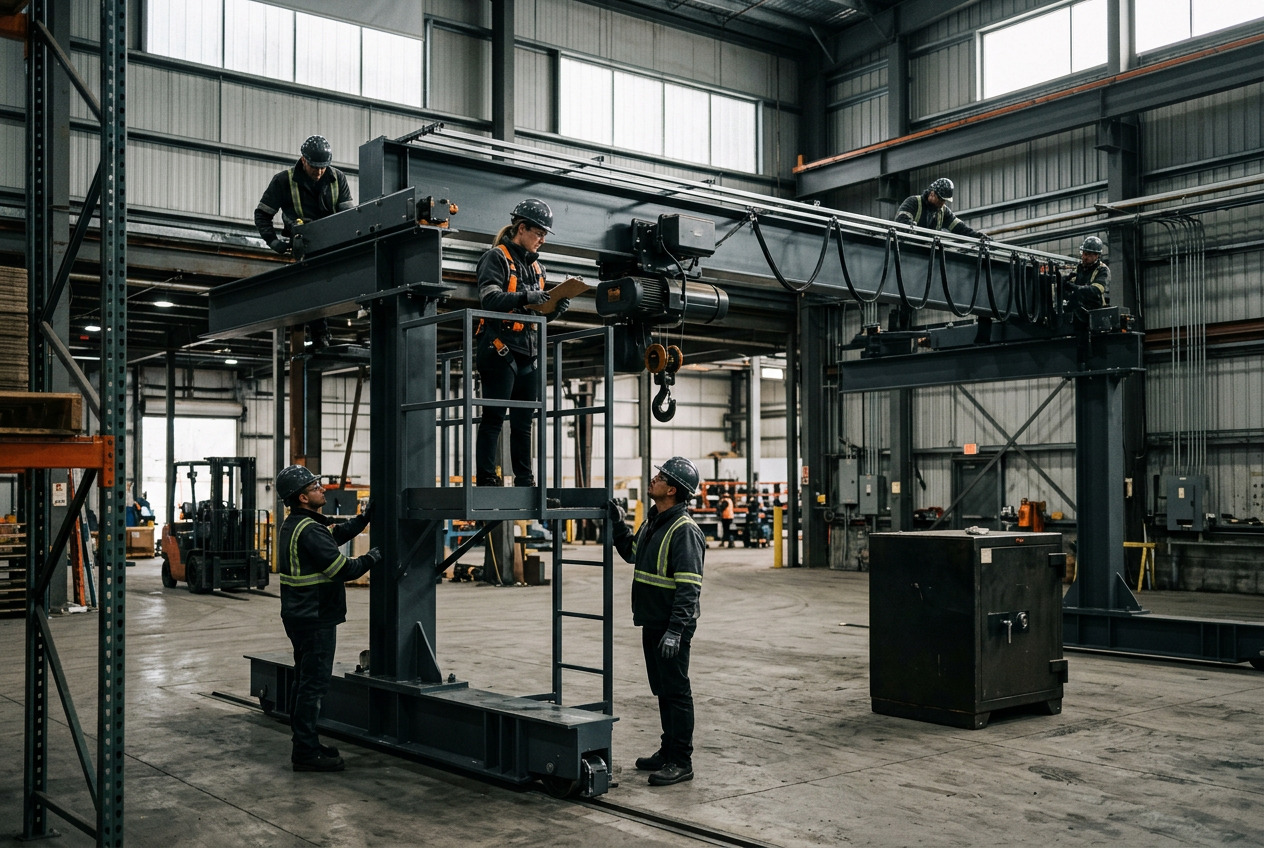
Constrained interior route
A route looks open on a floor plan, but doors, corridors, and turns may not fit the equipment in its delivery configuration.

Document the complete path and compare verified equipment dimensions before anyone commits to a method.

ILLUSTRATIVE
Urban delivery coordination
A commercial site has limited loading access and may need coordination with building management or local authorities.

Assign approval owners, confirm the work window, and check current permit requirements for the specific jurisdiction.

ILLUSTRATIVE
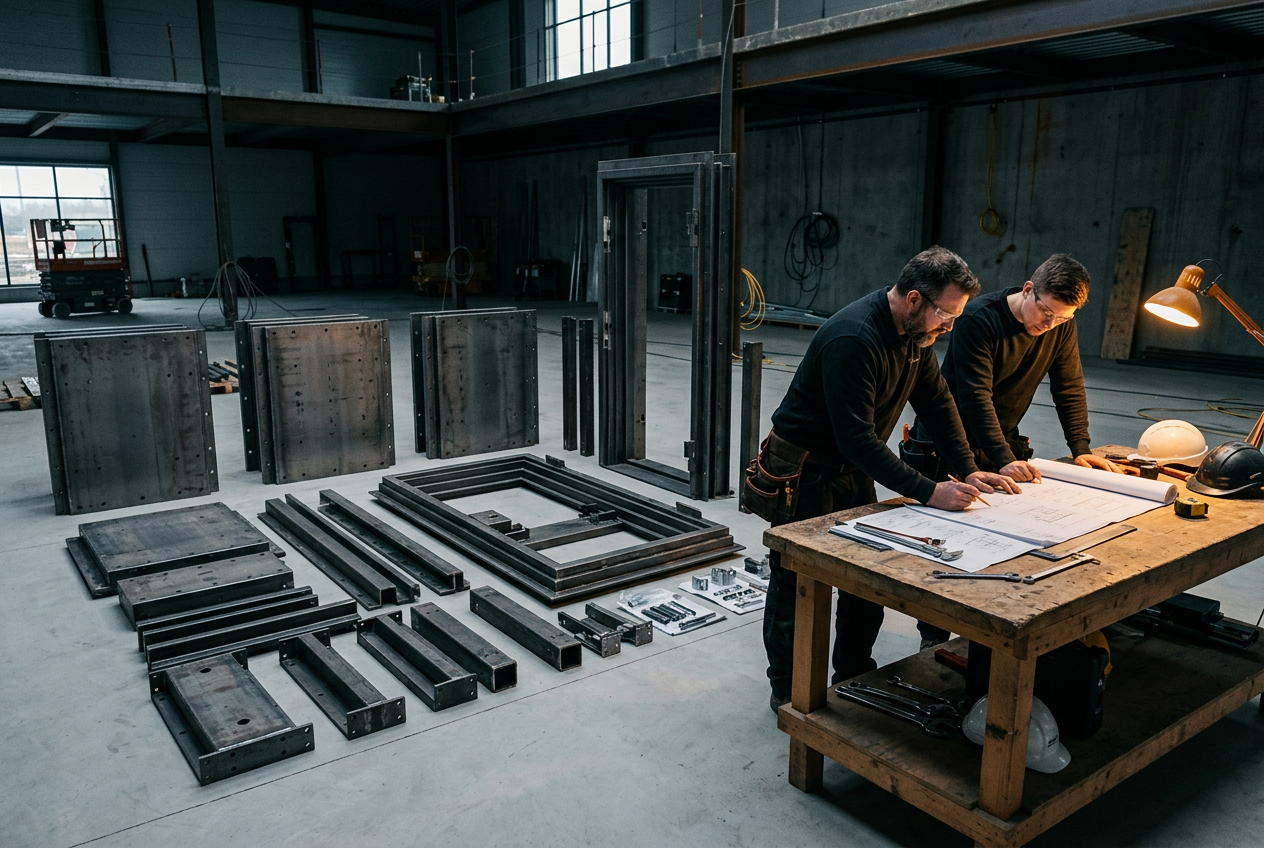
Existing-building uncertainty
An older building has incomplete drawings or sensitive finishes along the proposed route.

Separate verified facts from assumptions and assign structural or preservation questions to the responsible professional.

FIELD INSPECTIONS

See what a route review looks for.

Photo references and walkthrough topics for the early site-survey conversation.

FIELD WALKTHROUGHS

VIDEO SERIES IN PRODUCTION
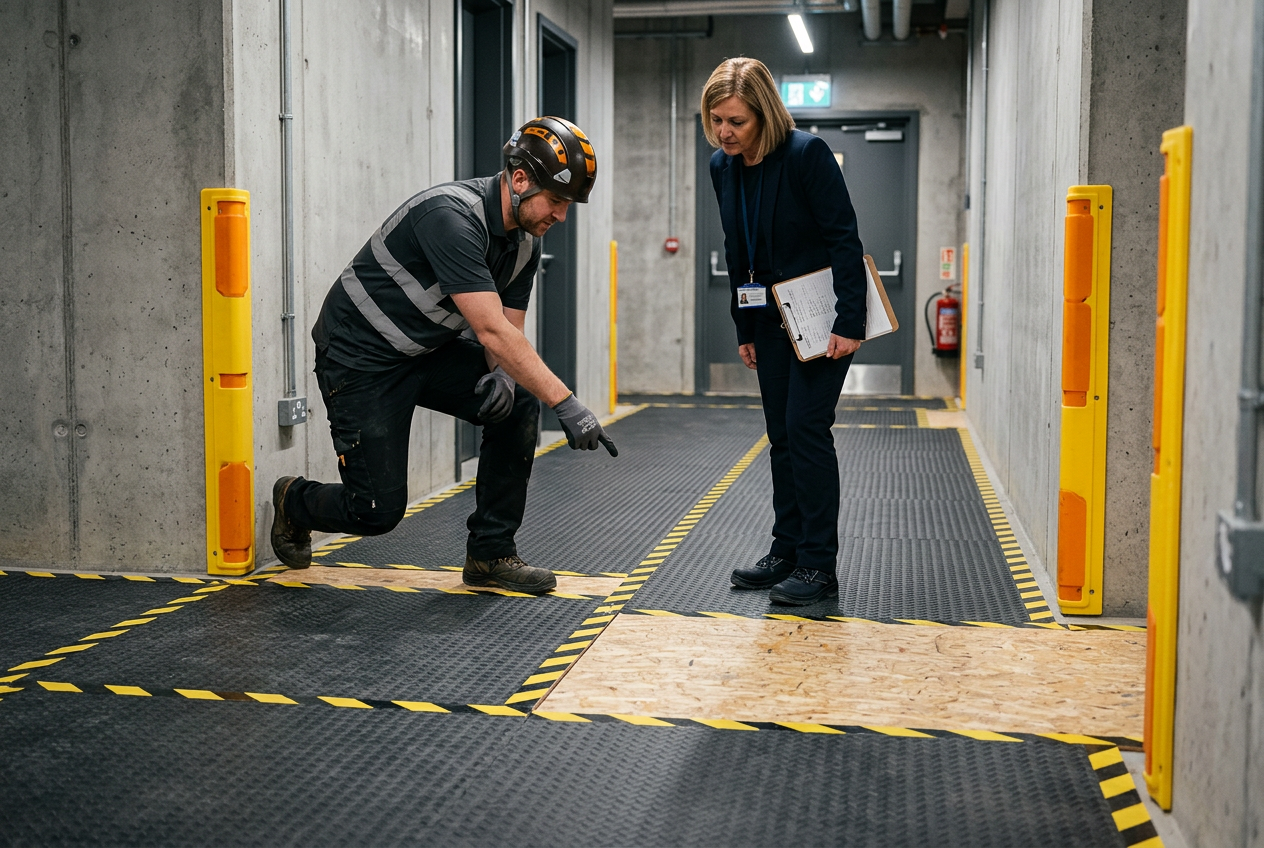
Access planners measuring a commercial doorway and corridorPREVIEW / TOPIC GUIDE
Doorway assessment

Clear openings, door swing, turning space, thresholds, and overhead clearance.

These are topic previews, not recorded instructions. No video is represented as available yet.

FREQUENTLY ASKED QUESTIONS

Access questions, answered carefully.

Every site is different. These answers outline what needs to be checked before a route is approved.

TECHNICAL LIBRARY

Rigging and safety guides

Standards-linked guidance with clear limits and model-specific references.

Connection hardware6 min read
A field reference for shackle markings, load path, pin orientation, side loading, and pre-use checks on rigging connections.
Load-path fundamentals7 min read
Understand how a lower sling angle increases leg tension, see example factors, and use an educational two-leg estimator with explicit limits.
Inspection and records8 min read
Build traceable equipment records with asset IDs, use hours, inspection notes, defects, and removal-from-service actions, not a safety rating.
Planning and logistics9 min read
A planning framework for commercial safe moves: verify the load, map the route, review floors and clearances, and document qualified decisions.
Gear reviews and selection6 min read
A checklist for comparing rigging hardware by exact model, marked capacity, documentation, compatibility, inspection needs, and field evidence.

FIELD TOOLS

Calculators and service records

Small utilities that explain their assumptions and keep the user in control of saved records.

CalculatorInteractive · educational only
Estimate equal tension in a symmetric two-leg sling model from verified load and angle inputs.
Field recordCSV export · no site storage
Record hours in use, inspection notes, and asset IDs for slings, ropes, chain, shackles, and related gear. Export the entries as CSV.
Review policyEvidence first
How to evaluate rigging gear: a transparent review framework
Product-specific ratings are not invented. The review guide separates manufacturer specifications, field observations, and editorial conclusions.

Exact model identity, current documentation, configuration limits, inspection criteria, and disclosed test conditions come before any comparison.

Use limits
Public information is not a lift plan.

Regulatory scope varies by work context. Verify current rules, manufacturer instructions, site conditions, and inspection requirements with the responsible qualified person before work begins.

SITE CONDITIONS FIRST

Every project starts with a site survey. Never quote blind.

Share what you know about the equipment, the route, and the building. Unverified details can be marked for review.

Contact the project team